ColabaseAI logoColabaseAI logoColabaseAI
  • Inspiration
  • History
  • Assets
  • Favorites
  • Generate
  • All Prompts
  • World Cup
  • Product & Brand
  • Poster Design
  • Photography
  • Illustration & 3D
  • Food & Drink
  • UI & Graphic
Terms of Service·Privacy Policy
Prompt

Architectural Infographic Handbook

Generated Image Preview
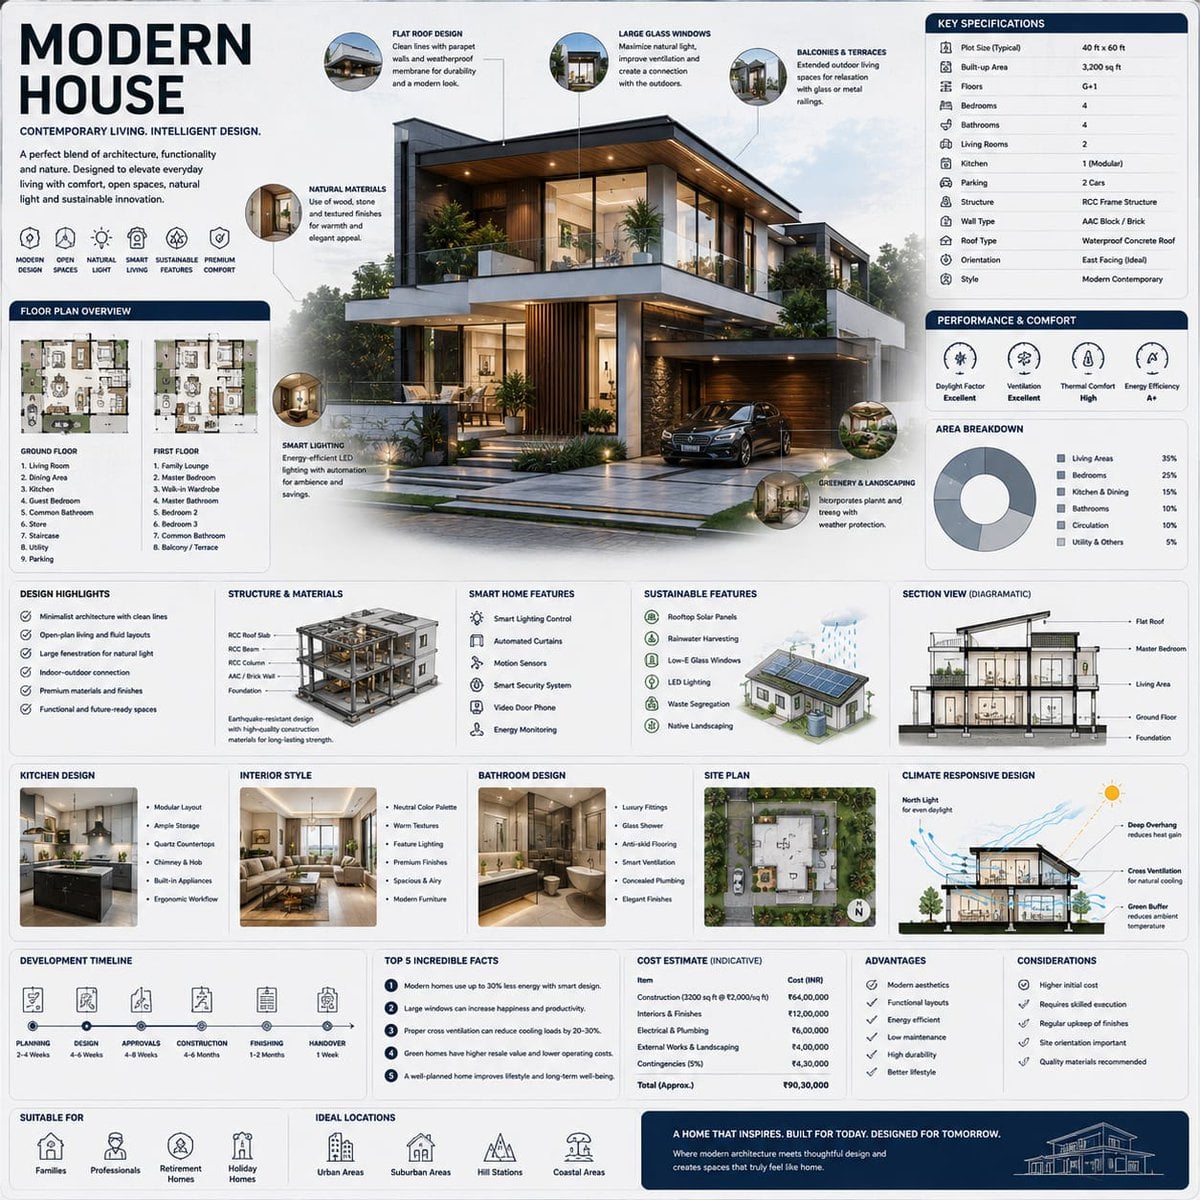
Architectural Infographic Handbook
Me
Meem
@mehvishs25
HomepageView original post
14KViewsMay 9, 2026
Model / Categories / LicenseGPT ImageProduct & BrandCC BY 4.0

Infographic AI Image Prompt

Prompt

A premium square reference-style architectural infographic centered around a luxurious modern house, designed as a beautifully curated architecture handbook page. 1:1 square composition, soft light-toned architectural background with subtle blueprint textures and drafting schematics. Elegant muted palette: warm white, charcoal gray, natural wood tones, matte black, concrete gray, soft steel blue accents. Refined editorial typography hierarchy, rounded modular information cards with clean spacing, gentle realistic shadows, premium UI-style dividers, minimal architectural iconography. Extremely detailed central house render in dramatic three-quarter exterior perspective during soft golden-hour lighting. Thin precision annotation lines pointing toward architectural systems and design features. Clean, organized knowledge-first layout with high information density but breathable spacing. The house render features premium architectural realism, floor-to-ceiling glass walls, realistic reflections, warm ambient lighting, natural landscaping, modern material textures, elegant geometry, and sophisticated contemporary detailing. Surround the house with scientific and architectural callouts explaining façade design, structural engineering, smart home systems, sustainable architecture, passive cooling systems, roof design, glazing and natural lighting, interior planning, landscaping integration, and energy-efficient materials. Include modular infographic sections like House Overview, Key Specifications, Floor Plan Overview, Structural & Material Breakdown, Smart Home Features, Sustainability Systems, Climate-Responsive Design, Interior Design Highlights, Kitchen & Bathroom Concepts, Area Distribution Charts, Construction Timeline, Cost Estimation (Indicative), Advantages vs Considerations, Site Plan Layout, Sectional Architectural View, 'Top 5 Incredible Facts' section, Ideal Locations & Usage Scenarios. Add small premium visualization modules such as floor plan diagrams, section-cut architectural drawings, airflow & ventilation diagrams, sunlight direction graphics, smart-home workflow visuals, landscaping/site layout plans, material palette displays, sustainability performance charts, miniature blueprint elevation views, and room distribution infographics. Style keywords: premium architecture encyclopedia, editorial architectural handbook, high-end residential infographic, museum-quality modern house reference page, scientific architectural poster, luxury home design editorial, modular architectural knowledge system, ultra-detailed architectural visualization. Avoid: generic real-estate flyer aesthetics, cluttered luxury brochure layouts, excessive cinematic effects, overly dark moody scenes, unrealistic futuristic sci-fi architecture, advertisement-heavy compositions.

Use this Prompt