ColabaseAI logoColabaseAI logoColabaseAI
  • Inspiration
  • History
  • Assets
  • Favorites
  • Generate
  • All Prompts
  • World Cup
  • Product & Brand
  • Poster Design
  • Photography
  • Illustration & 3D
  • Food & Drink
  • UI & Graphic
Terms of Service·Privacy Policy
Prompt

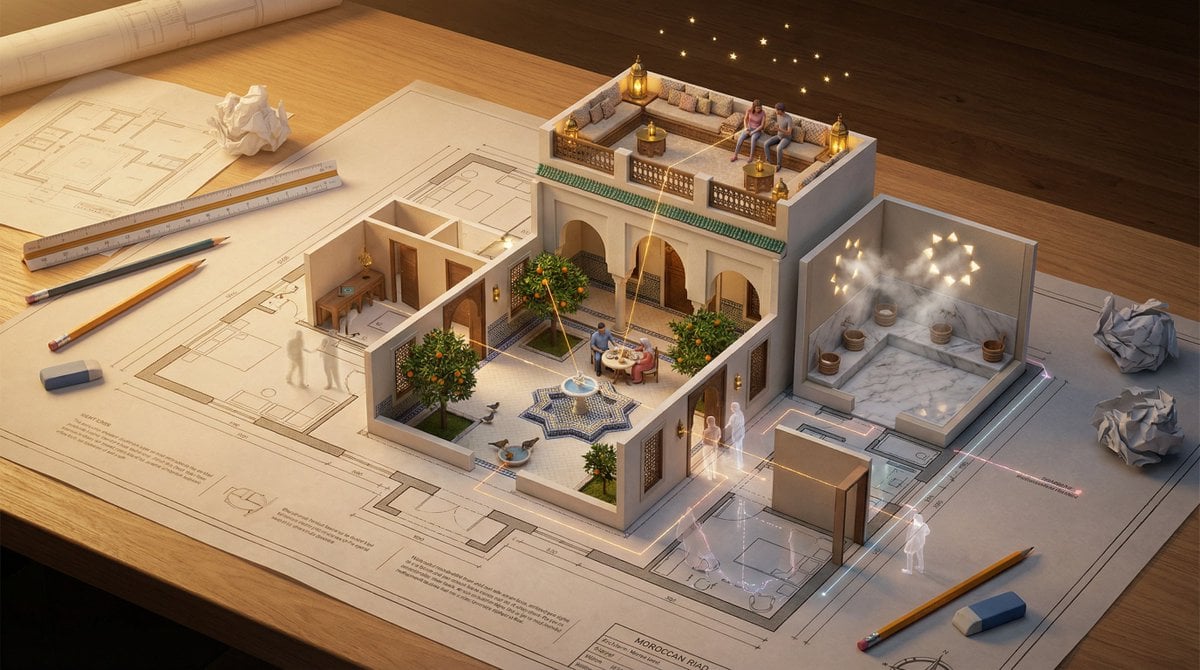
Architectural Plan Miniature World

Generated Image Preview

Architectural Plan Miniature World1 / 4
AA
Alexandra Aisling
@AllaAisling
HomepageView original post
4.6KViewsFeb 13, 2026
Model / Categories / LicenseNano BananaIllustration & 3DCC BY 4.0

Miniature Scene AI Image Prompt

Prompt

An architectural floor plan of a modern art museum spread across a drafting table, with the spaces rising into inhabitable miniature. The main gallery emerges with minimalist plinths and visitors admiring sculptures in progress, the cafe area rises with a large skylight and people chatting over coffee, the administrative office pushes up with a meticulously organized desk and soft, diffused light. Walls exist as both lines and actual partitions simultaneously. Sight lines marked on the plan become actual views between spaces. The mechanical systems in the plan—HVAC, plumbing, electrical—pulse with invisible function. Human circulation patterns appear as ghosted movement trails. Architectural scale figures become actual tiny inhabitants living their tiny lives. Section cuts reveal vertical relationships. The architect's tools surround: scales, pencils, trace paper. Golden design studio light, the plan as promise and proof, 8K, architecture as life container.

Use this Prompt